
/static/properties/BYQ2MOSLCL/G8M0Q2EC3O/bBtThPK77M/49759ff9-57d4-46b0-bffc-13ea980499af.jpg)
/static/properties/BYQ2MOSLCL/HSLBNWZJPC/WsCSnKTtVs/IMG_6387.jpg)
/static/properties/BYQ2MOSLCL/7UT9VZ47NL/4oifDzoGVW/IMG_6388.jpg)
/static/properties/BYQ2MOSLCL/58U6U46SKZ/mLRhpeoFpz/IMG_6389.jpg)
/static/properties/BYQ2MOSLCL/S5ZRV5X0DK/kq2NnHuqpe/IMG_6390.jpg)
/static/properties/BYQ2MOSLCL/M716KUOR9E/EKraeSdJez/aeropuertopc9.jpg)
/static/properties/BYQ2MOSLCL/8RLQUCN4DY/gsToUTm4WC/blue_mall.jpeg)
/static/properties/BYQ2MOSLCL/7KK85K9HSZ/ogpcJRqBEd/Four_Points.jpeg)
/static/properties/BYQ2MOSLCL/521KNM1FE9/v3SxPMGbvB/pc_village_plaza.jpeg)
/static/properties/BYQ2MOSLCL/Z8JMG9DP51/D5PASVeB2G/pc_village.jpeg)
/static/properties/BYQ2MOSLCL/WGW2AWPSM1/btLehndjWt/Punta_Cana_Village_Galerea.jpg)
/static/properties/BYQ2MOSLCL/KBXAF4ZRKK/o7JQHVP7nT/Punta-Cana-Village-1-1024x497.jpg)
/static/properties/BYQ2MOSLCL/G8M0Q2EC3O/bBtThPK77M/49759ff9-57d4-46b0-bffc-13ea980499af.jpg)
/static/properties/BYQ2MOSLCL/HSLBNWZJPC/WsCSnKTtVs/IMG_6387.jpg)
/static/properties/BYQ2MOSLCL/7UT9VZ47NL/4oifDzoGVW/IMG_6388.jpg)
/static/properties/BYQ2MOSLCL/58U6U46SKZ/mLRhpeoFpz/IMG_6389.jpg)
/static/properties/BYQ2MOSLCL/S5ZRV5X0DK/kq2NnHuqpe/IMG_6390.jpg)
/static/properties/BYQ2MOSLCL/M716KUOR9E/EKraeSdJez/aeropuertopc9.jpg)
/static/properties/BYQ2MOSLCL/8RLQUCN4DY/gsToUTm4WC/blue_mall.jpeg)
/static/properties/BYQ2MOSLCL/7KK85K9HSZ/ogpcJRqBEd/Four_Points.jpeg)
/static/properties/BYQ2MOSLCL/521KNM1FE9/v3SxPMGbvB/pc_village_plaza.jpeg)
/static/properties/BYQ2MOSLCL/Z8JMG9DP51/D5PASVeB2G/pc_village.jpeg)
/static/properties/BYQ2MOSLCL/WGW2AWPSM1/btLehndjWt/Punta_Cana_Village_Galerea.jpg)
/static/properties/BYQ2MOSLCL/KBXAF4ZRKK/o7JQHVP7nT/Punta-Cana-Village-1-1024x497.jpg)
Villa en Venta en Punta Cana VillagePunta Cana Village, Punta Cana
Hab.
Baños
½ Baños
Parqueo
Construcción
Terreno
Resumen
5113
Punta Cana
La Altagracia
Punta Cana Village
Casas
1
2
700 m²
Descripción
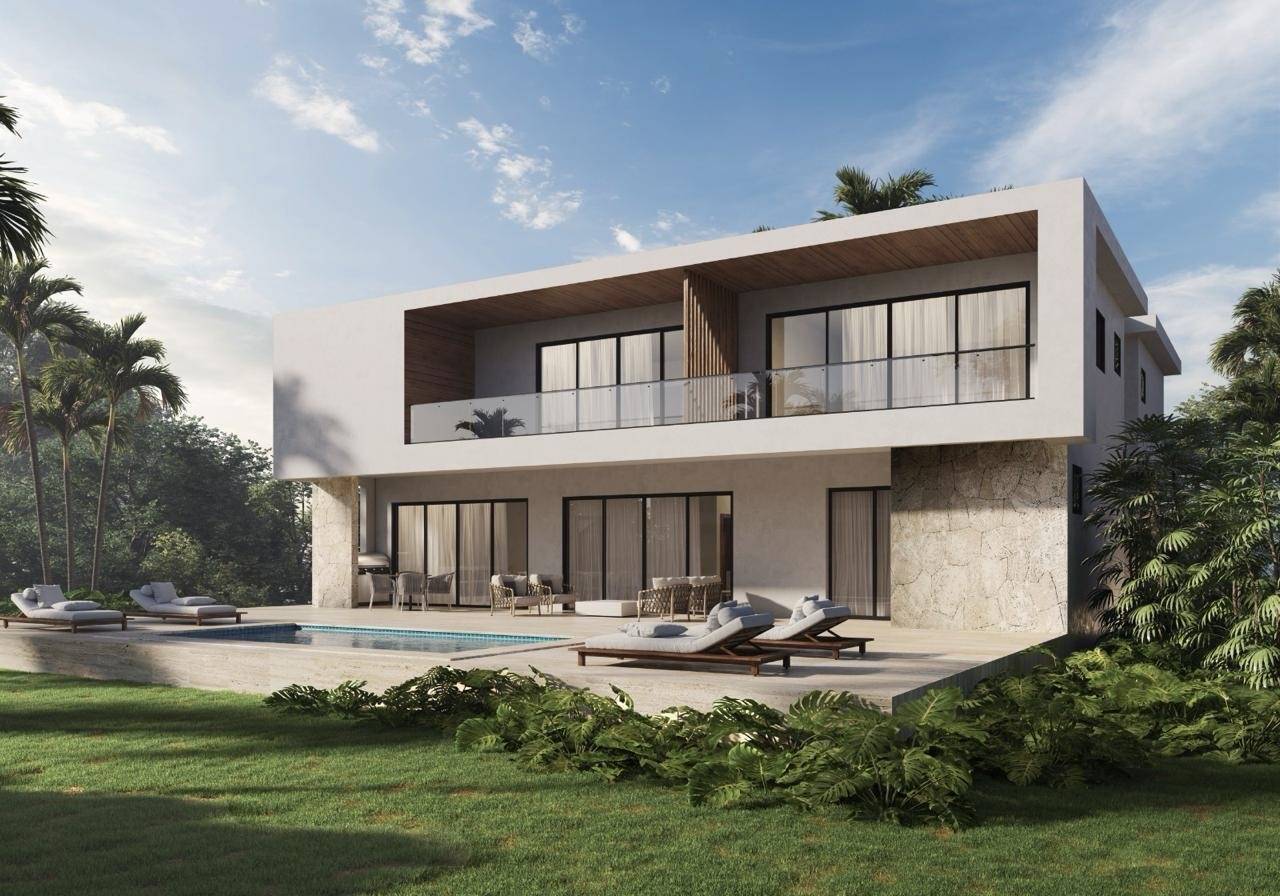
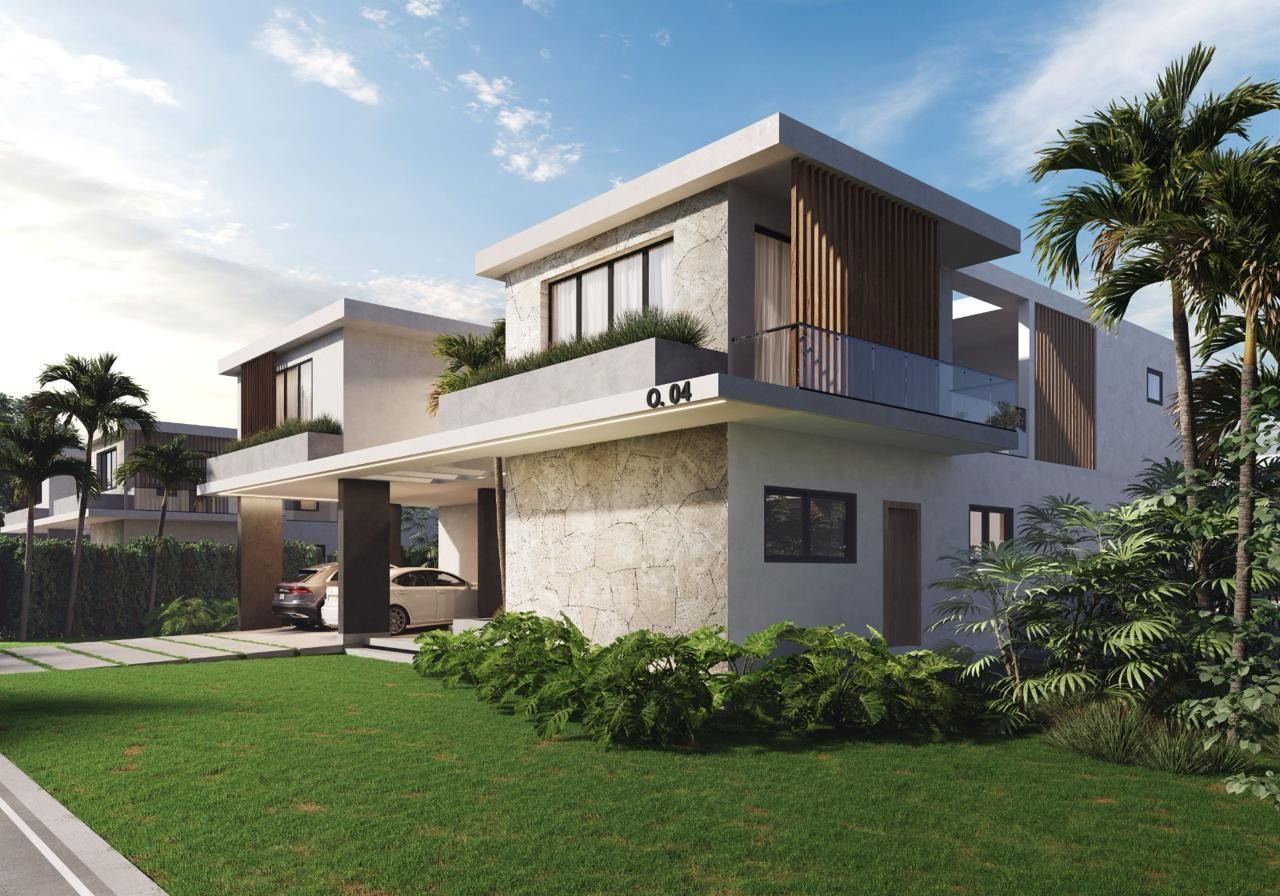
Majestuosa Villa de 5 habitaciones + cuarto de servicio en en Punta Cana West Village.
Con un metraje de:
480m2 de Construccion
700.50m2 de terreno
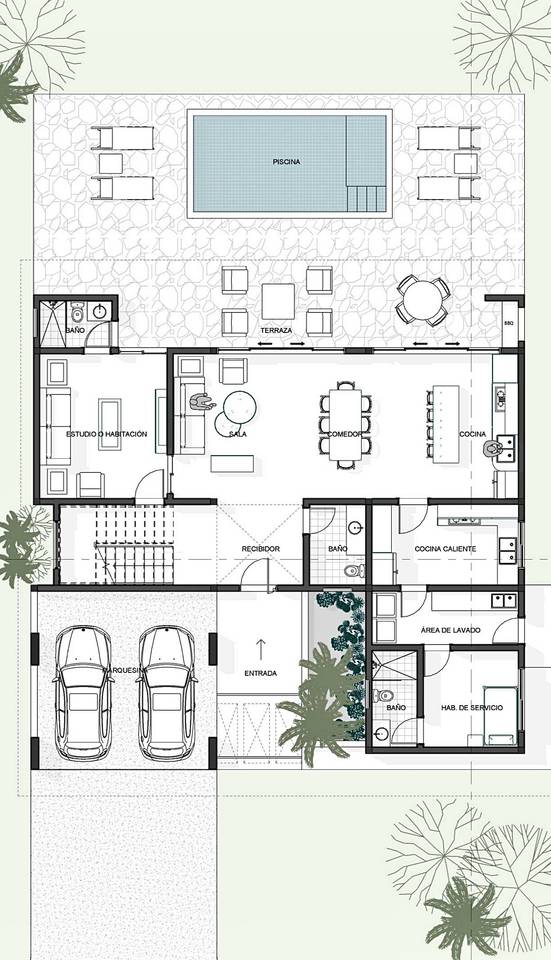
Distribución del 1er piso:
Interior:
Habitación 1 con baño
Sala
Baño para visitas
Comedor
Cocina fríacon desayunador
Cocina Caliente
Area de lavado
Habitación con baño para el staff de servicio doméstico .
Exterior:
Terraza
Area para BBQ
Piscina
Cuarto de bombas
Distribución del 2do Piso:
Family Room tipo terraza
Closet de ropa blanca
Habitación principal con baño, walk-in closet y balcón.
Habitación 3 con baño, walk-in closet y balcón.
Habitación 4 con baño y walk-in closet.
Habitacion 5 con baño, walk-in closet y balcón.
Video

W•Carril Investments
¿Te interesa esta propiedad?
20% del precio de la propiedad
Pago Mensual Estimado
